
Ryan & Greene Team
Construction Experts
After 15+ years of kitchen remodels in New England, we've seen countless layout decisions that homeowners later regret. Some hurt daily functionality, others devastate resale value. Here are the 10 most common kitchen layout mistakes and how to avoid them.
1. Inadequate Counter Space Between Sink and Stove
You need at least 36 inches of counter space between your sink and cooktop. This is your primary prep area. Less than 24 inches creates a cramped, dysfunctional workspace. Buyers notice this immediately.
2. Island Too Large for the Space
Kitchen islands are popular, but an oversized island ruins traffic flow. You need 42-48 inches of clearance on all sides for comfortable movement. If your kitchen is under 150 square feet, a peninsula might be a better choice than a full island.
3. Poor Lighting Design
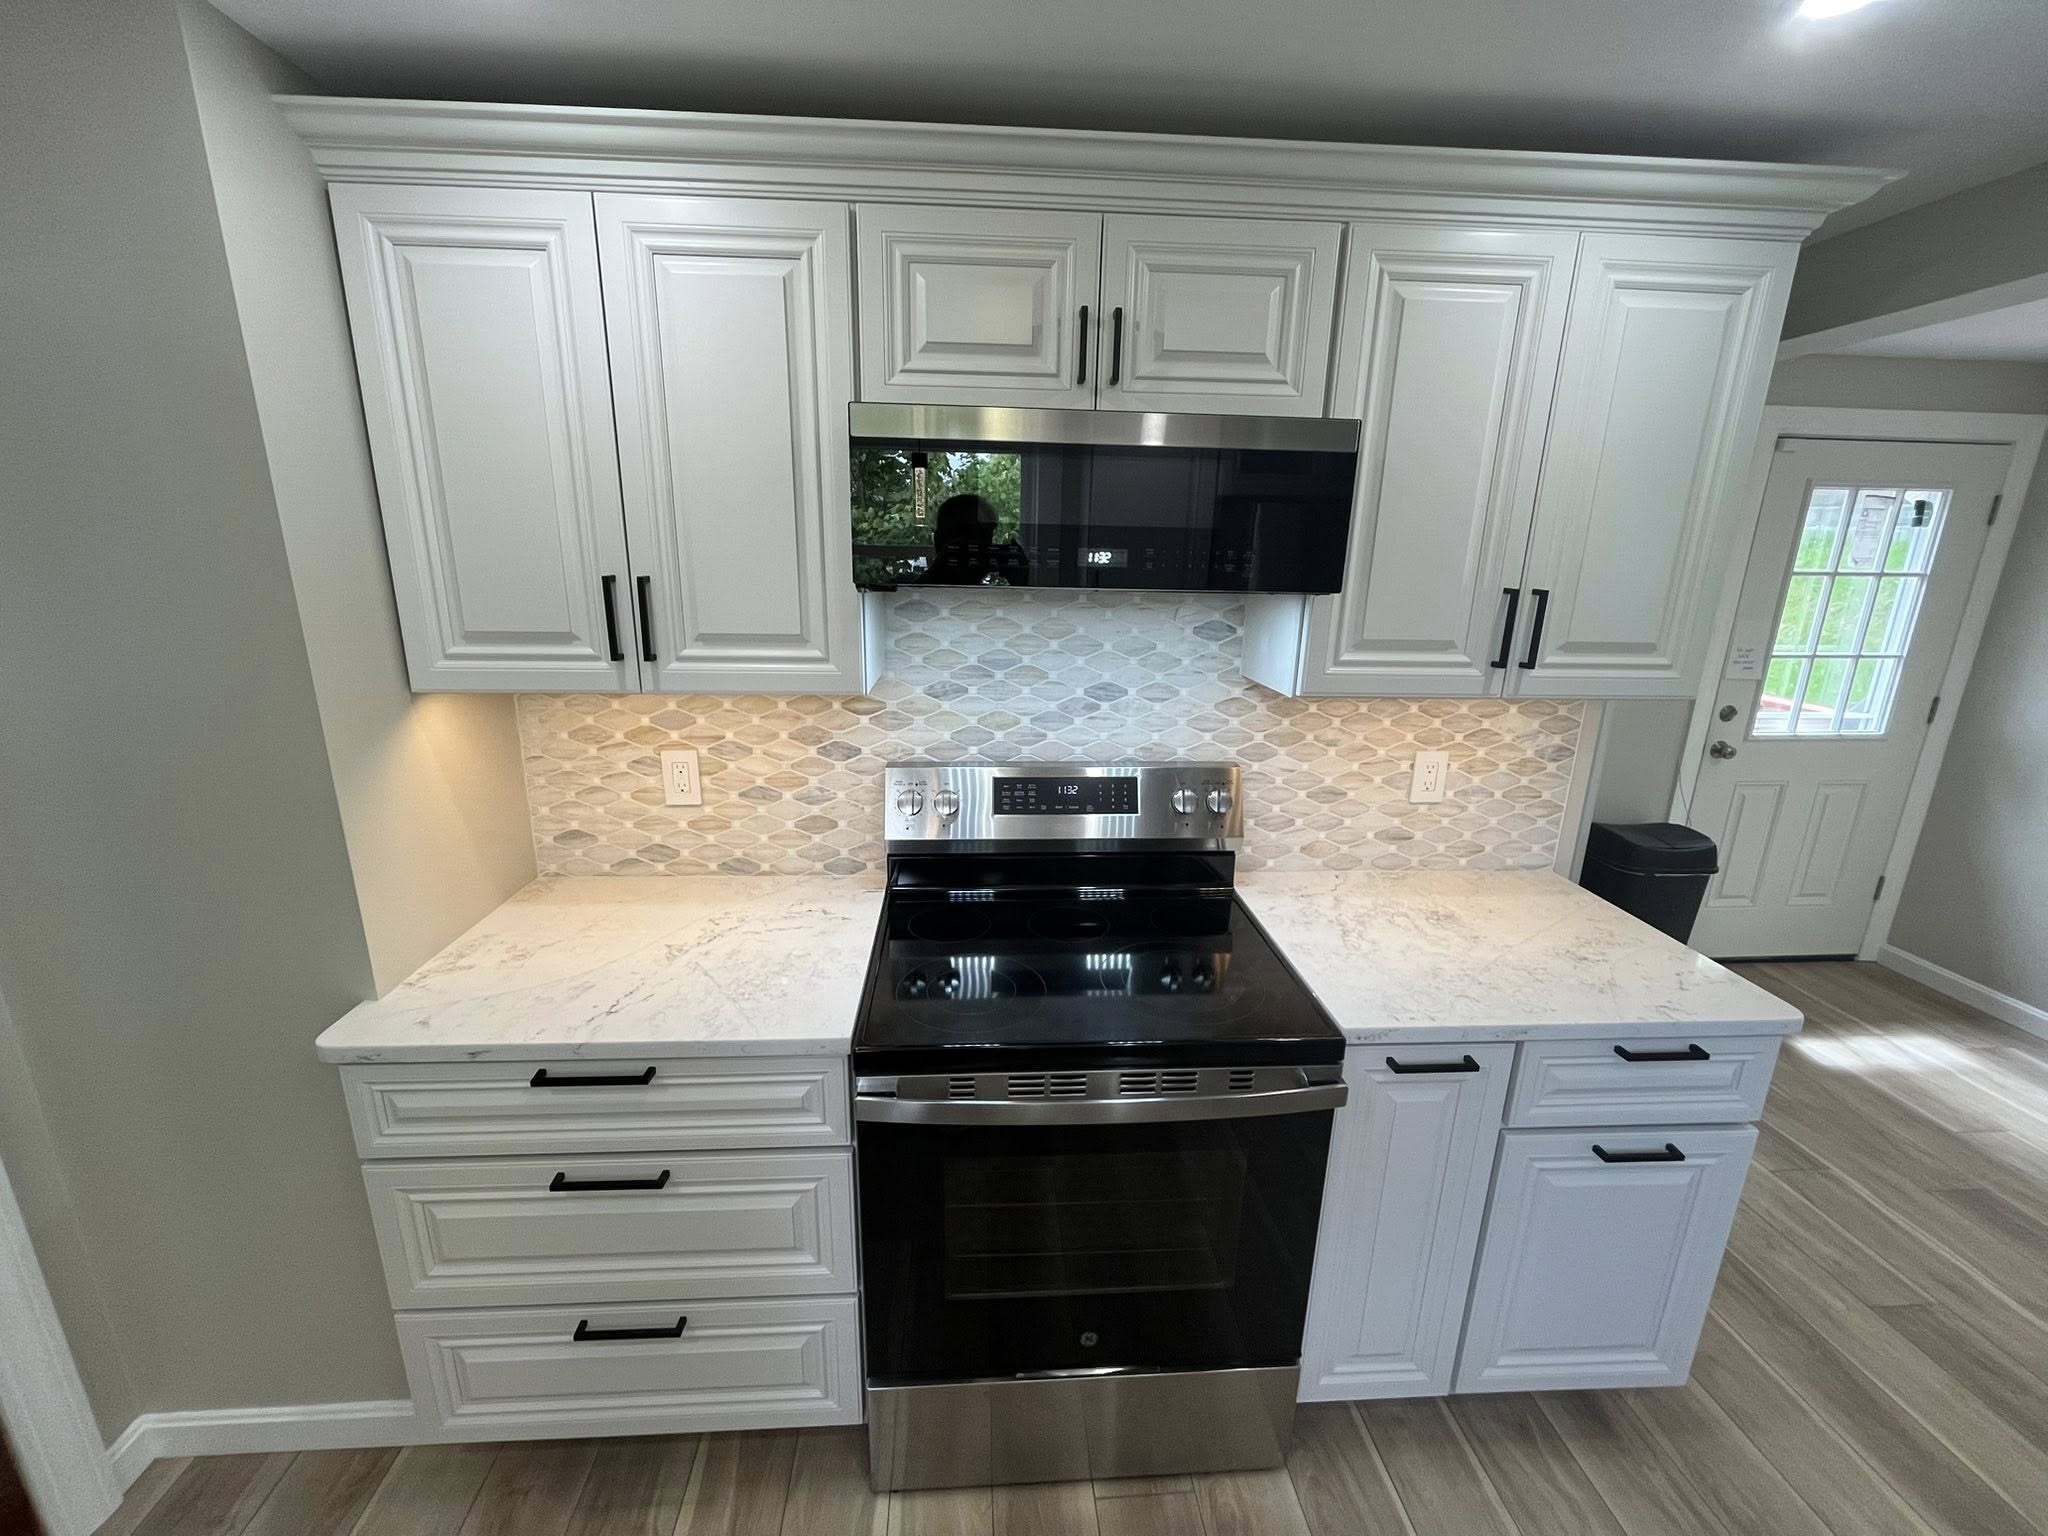
Relying solely on overhead lighting is a huge mistake. Modern kitchens need layered lighting: overhead (ambient), under-cabinet (task), and pendant or recessed lights over islands (accent). Dim kitchens photograph poorly and feel uninviting.
4. Refrigerator Blocking Traffic Flow
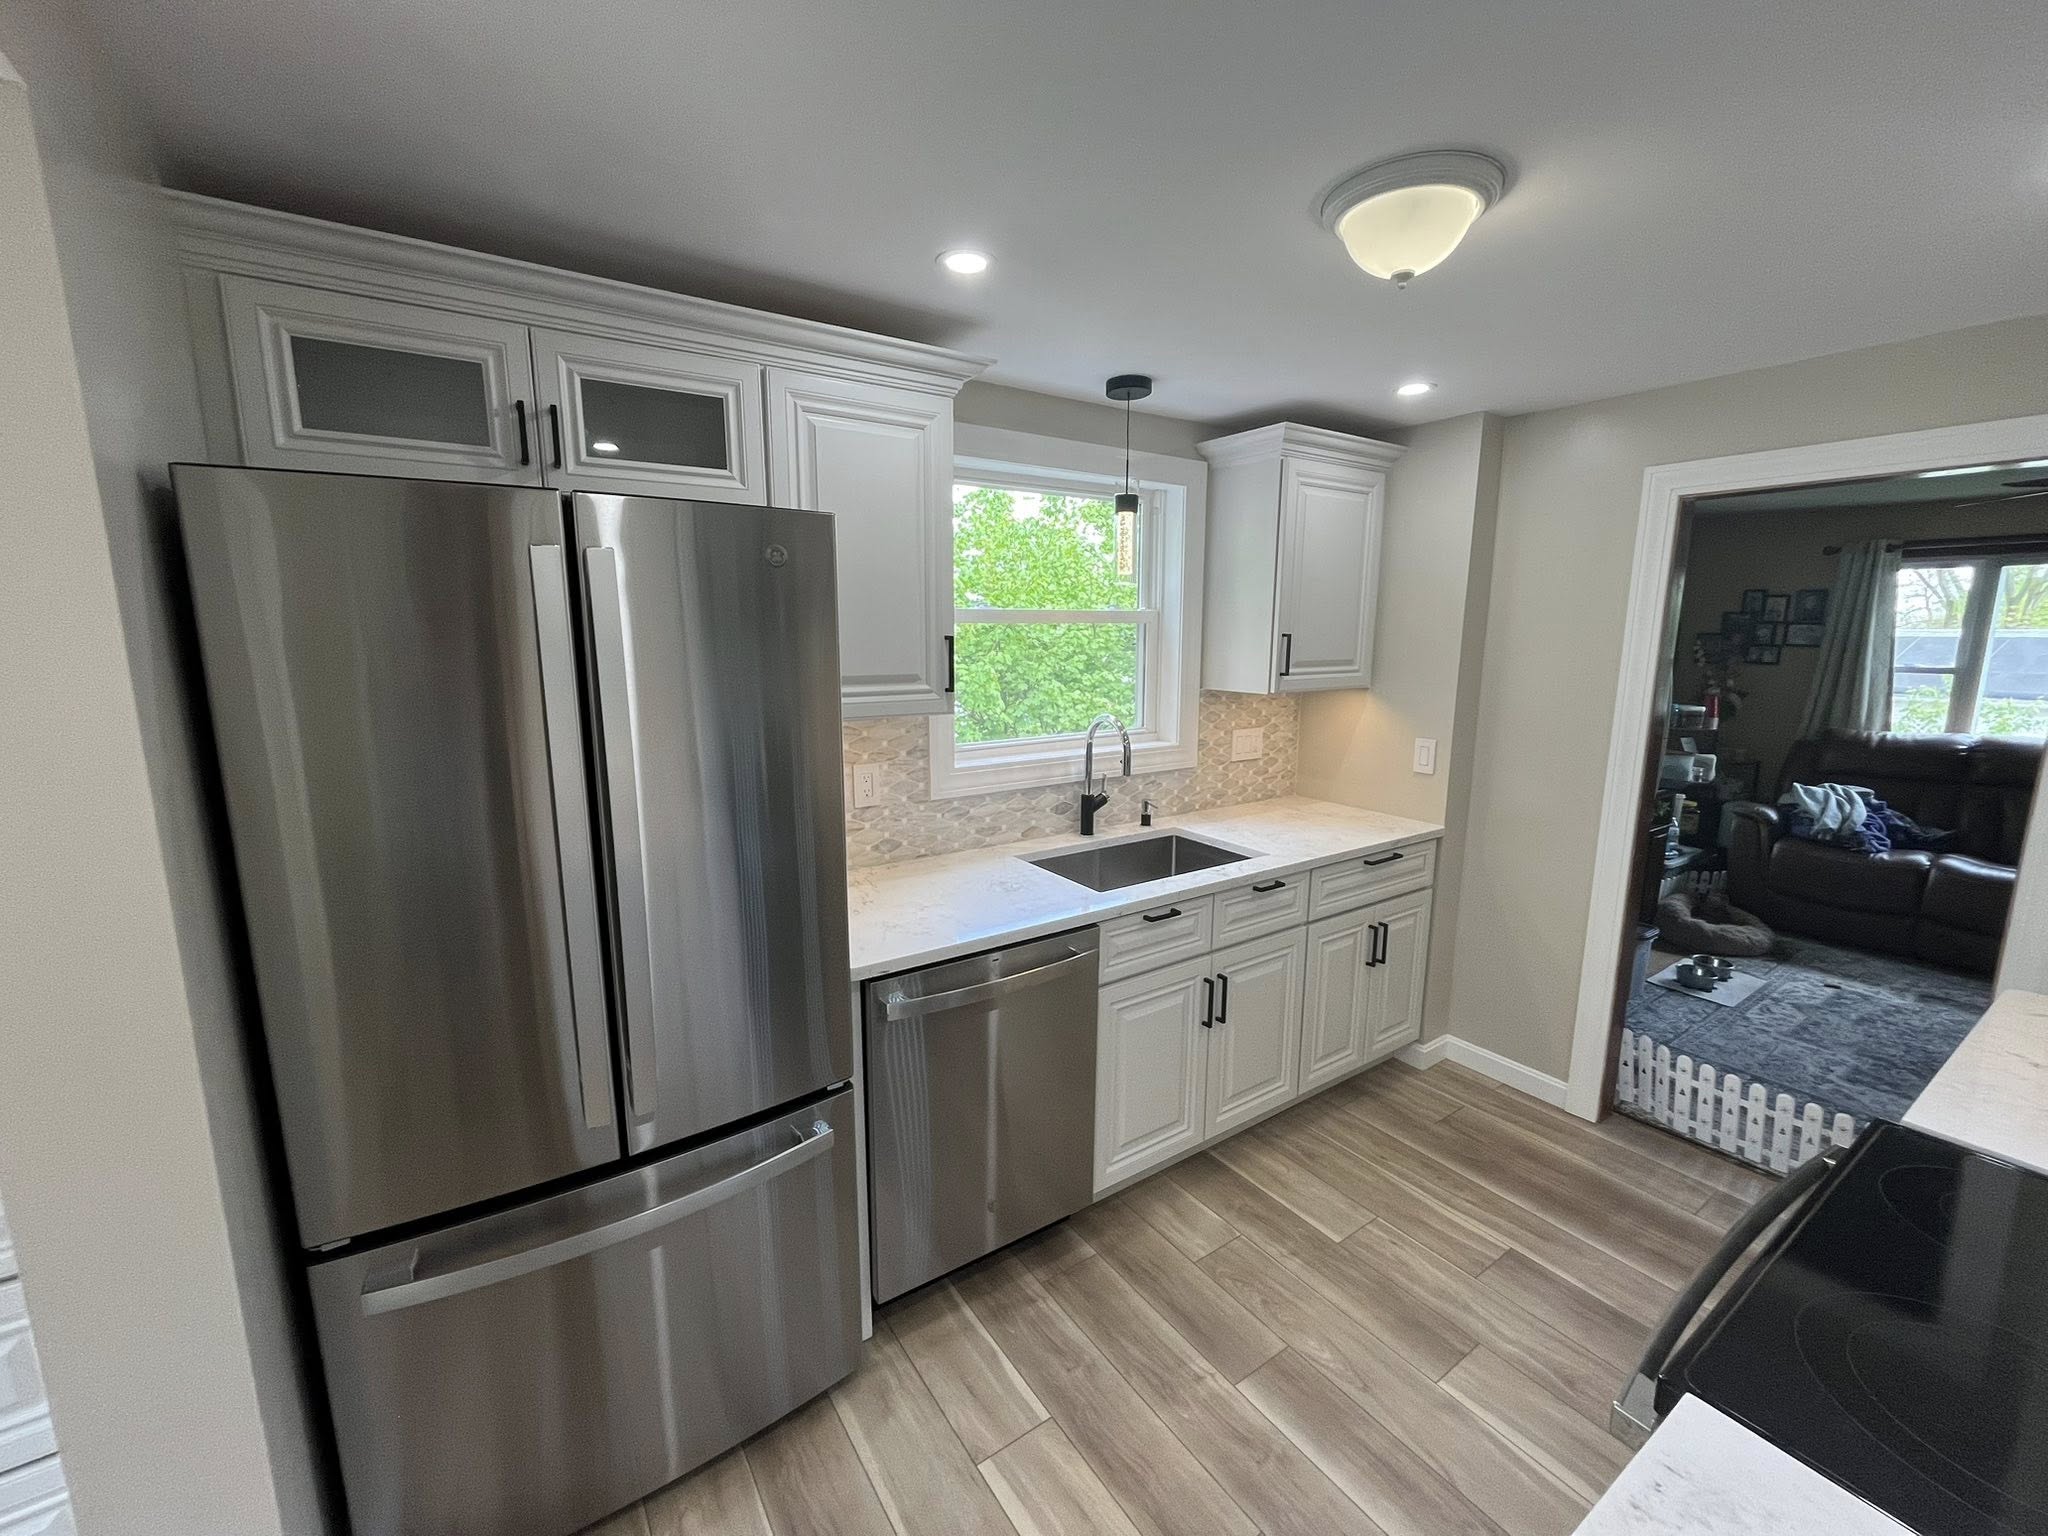
When your refrigerator door opens into a major walkway or blocks access to other appliances, daily use becomes frustrating. Plan the door swing carefully during design. This is especially problematic in galley kitchens.
5. Insufficient Storage Planning
- •Not including a pantry or pantry cabinet in kitchens over 150 sq ft
- •Wasting corner cabinet space without lazy susans or pull-outs
- •No drawer organizers or dividers in large drawers
- •Failing to plan for small appliance storage
- •Ignoring vertical space above cabinets
6. Stove Next to a Window
This creates fire hazards with curtains and makes it difficult to reach the window for cleaning. Wind from open windows also affects gas burner flames. Building codes in some New England municipalities prohibit this entirely.
7. Dishwasher Too Far from Sink
The dishwasher should be within 36 inches of your sink for efficient plumbing and workflow. Placing it across the kitchen adds unnecessary steps and complicates plumbing installation, increasing costs.
8. Ignoring the Kitchen Work Triangle
The sink, stove, and refrigerator should form a triangle with each leg between 4-9 feet. Total perimeter should be 13-26 feet. This creates efficient movement patterns. Modern open concepts can adapt this to work zones instead.
9. Overlooking Electrical Outlet Placement
You need outlets every 4 feet on countertops per code, but smart placement matters more. Put outlets where you'll actually use small appliances. Under-cabinet outlets keep counters cleaner. Don't forget outlets in the island for mixers and chargers.
10. Choosing Style Over Function
All-white kitchens look stunning in photos but show every fingerprint in real life. Glass-front cabinets everywhere require constant organization. Super-trendy designs date quickly. Balance aesthetics with practical daily use and timeless appeal for resale value.
Can I fix layout mistakes without a complete remodel?
Some issues like lighting, storage, and outlet placement can be addressed with minor renovations. Major layout problems (sink location, island size) typically require full remodels. A good designer can help you maximize what's already there.
Should I hire a kitchen designer?
For remodels over $30,000, absolutely. Professional kitchen designers cost $1,500-$5,000 but prevent expensive mistakes and help with contractor communication. The fee pays for itself in improved functionality and avoided errors.
Ready to Start Your Project?
Get a free, no-obligation estimate for your renovation project.